Get $17,470 Cash Back
102 CUMBERLAND DRIVE, Mississauga (Port Credit) — listed at $6,988,000. Earn buyer cashback at closing. No catches, just more money in your pocket.
Welcome to a stunning waterfront residence nestled between two yacht clubs along Port Credit's desirable shoreline, offering 50 ft of private shoreline with riparian rights extending ~300 ft into Lake Ontario. This home is designed for luxurious, effortless living, featuring a grand entrance with soaring ceilings and floor-to-ceiling glass that floods the open-concept main floor with natural light. Key highlights include a chef's kitchen with a center island, a spacious main floor office, and a versatile bedroom with an adjacent bath. The primary suite is a private retreat with a marble spa-inspired ensuite and a ~500 sq ft waterfront balcony for breathtaking views. The outdoor oasis boasts a saltwater pool, 8-person hot tub, and a covered 500 sq ft terrace with a professional-grade outdoor kitchen, perfect for summer evenings. With five bedrooms, multiple family spaces, and a fully finished lower level ideal for guests, this property combines luxury, comfort, and exceptional outdoor amenities, all steps from waterfront trails and minutes from the village. (id:60164)
| Room | Level | Dimensions |
|---|---|---|
| Kitchen | Main level | 5.49 x 4.5 meters |
| Bedroom | Second level | 5.49 x 4.11 meters |
| Great room | Second level | 7.01 x 6.1 meters |
| Bedroom | Lower level | 7.11 x 4.47 meters |
| Living room | Main level | 7.24 x 4.57 meters |
| Family room | Lower level | 11.68 x 4.37 meters |
| Kitchen | Lower level | 6.1 x 5.66 meters |
| Recreational, Games room | Lower level | 4.72 x 3.43 meters |
| Utility room | Lower level | 3.96 x 3.66 meters |
| Other | Lower level | 3.96 x 2.97 meters |
| Workshop | Lower level | 3.96 x 3 meters |
| Dining room | Main level | 6.1 x 4.72 meters |
| Pantry | Main level | 2.59 x 1.96 meters |
| Office | Main level | 4.57 x 3.23 meters |
| Bedroom | Main level | 3.2 x 3.05 meters |
| Mud room | Main level | 5.79 x 2.44 meters |
| Primary Bedroom | Second level | 5.59 x 4.88 meters |
| Bedroom | Second level | 4.22 x 3.66 meters |
| Bedroom | Second level | 4.65 x 3.48 meters |
What are the ongoing costs beyond the mortgage?+
Budget for annual property taxes of $38,408, heating is forced air, electric. Always verify the latest figures with your agent before making an offer — these change yearly.
What's the parking situation?+
This property includes 8 spaces — Attached Garage, Garage.
Tell me about the pool.+
This property has a pool: Inground pool, Outdoor pool. Ask whether it's open year-round or seasonal, and factor in maintenance costs when budgeting.
Does it have a basement, and is it finished?+
Yes — Finished, N/A. A finished basement adds meaningful living space beyond the listed square footage.
How is the home heated? Is it efficient?+
Heating is forced air, electric. Electric heating can mean higher winter bills — ask for past utility statements.
How many fireplaces are there, and what type?+
This home has 5 fireplaces. Confirm the fuel type (wood, gas, or electric) and have it inspected — especially wood-burning, which needs a WETT certification for insurance.
Ask About This Property
Nearby Places
Searching nearby places…
Benchmark price · Updated 2026-09
Year over year
Past 10 years
Similar listings
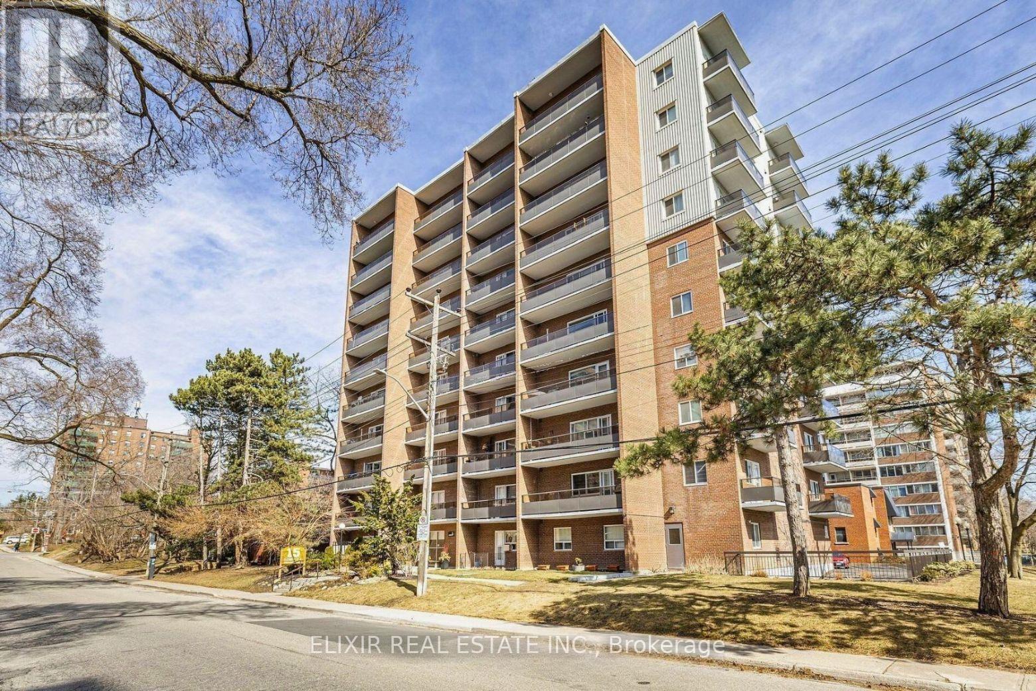
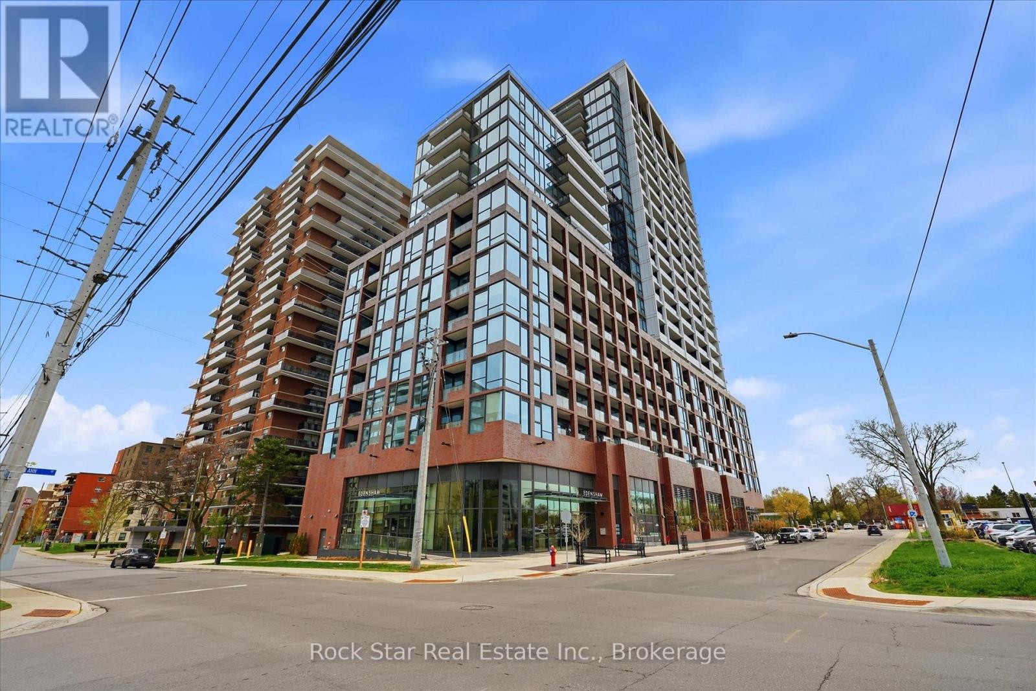



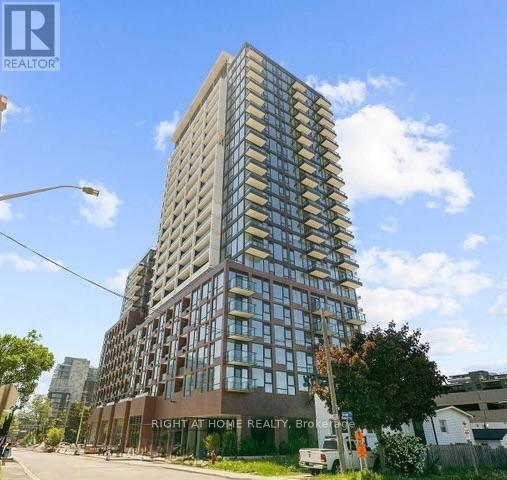
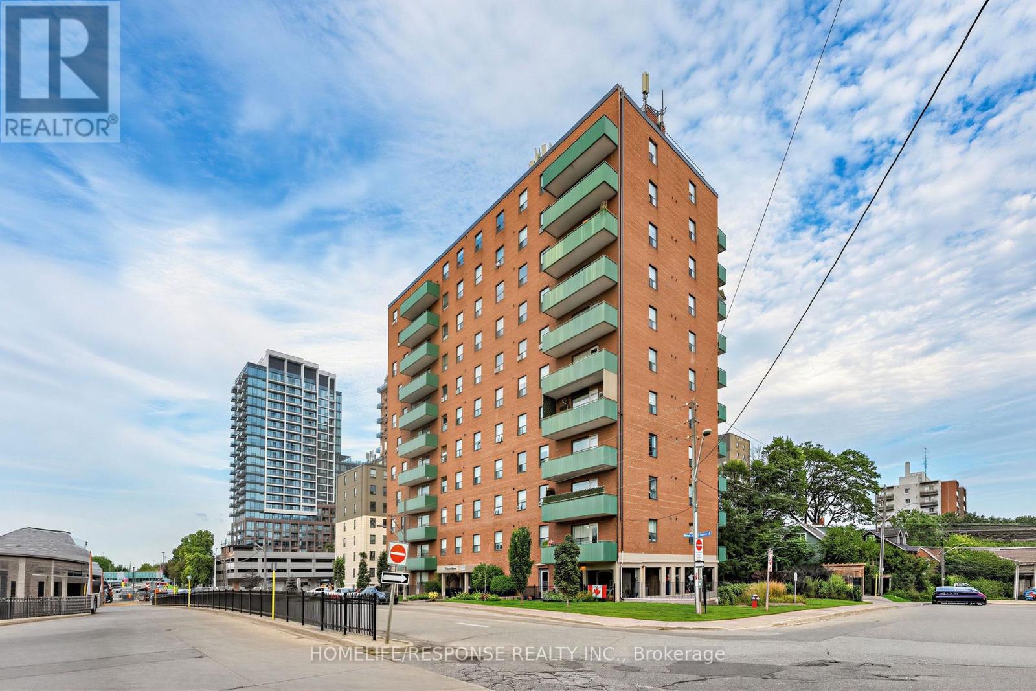
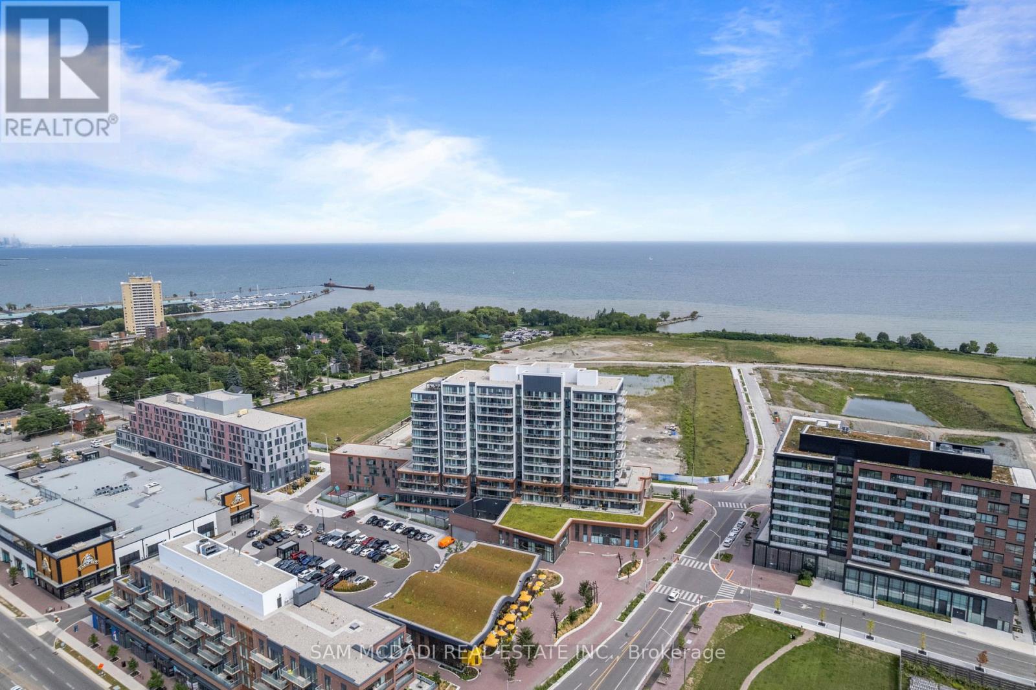
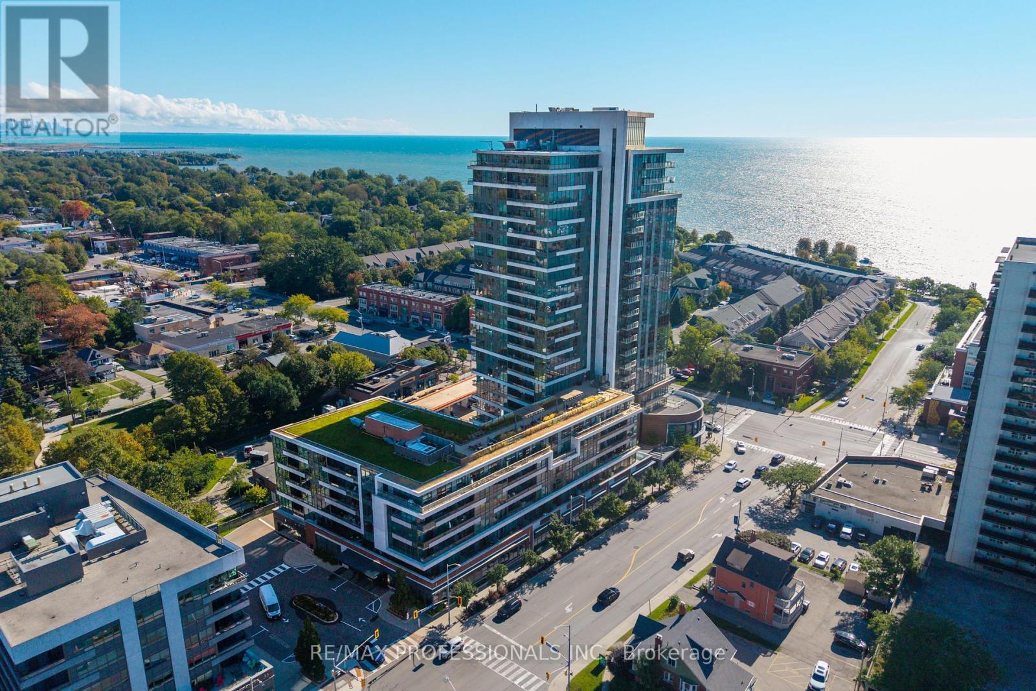
 For Sale162 days3
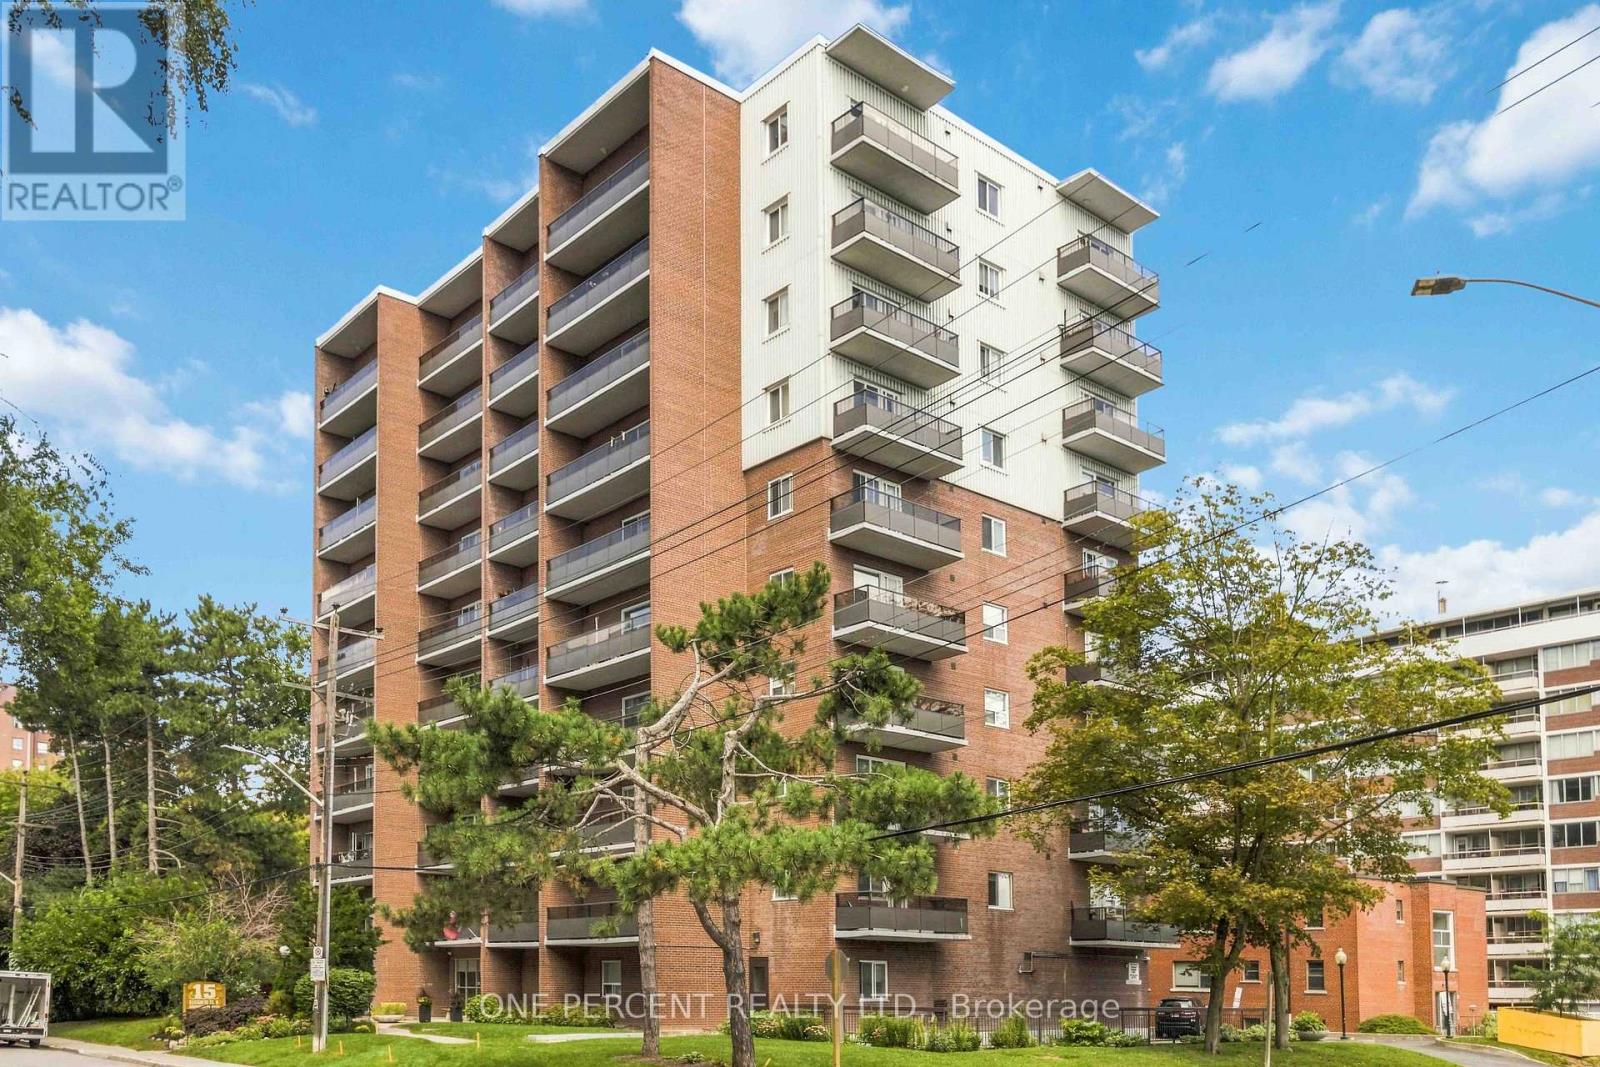
 For Sale162 days3
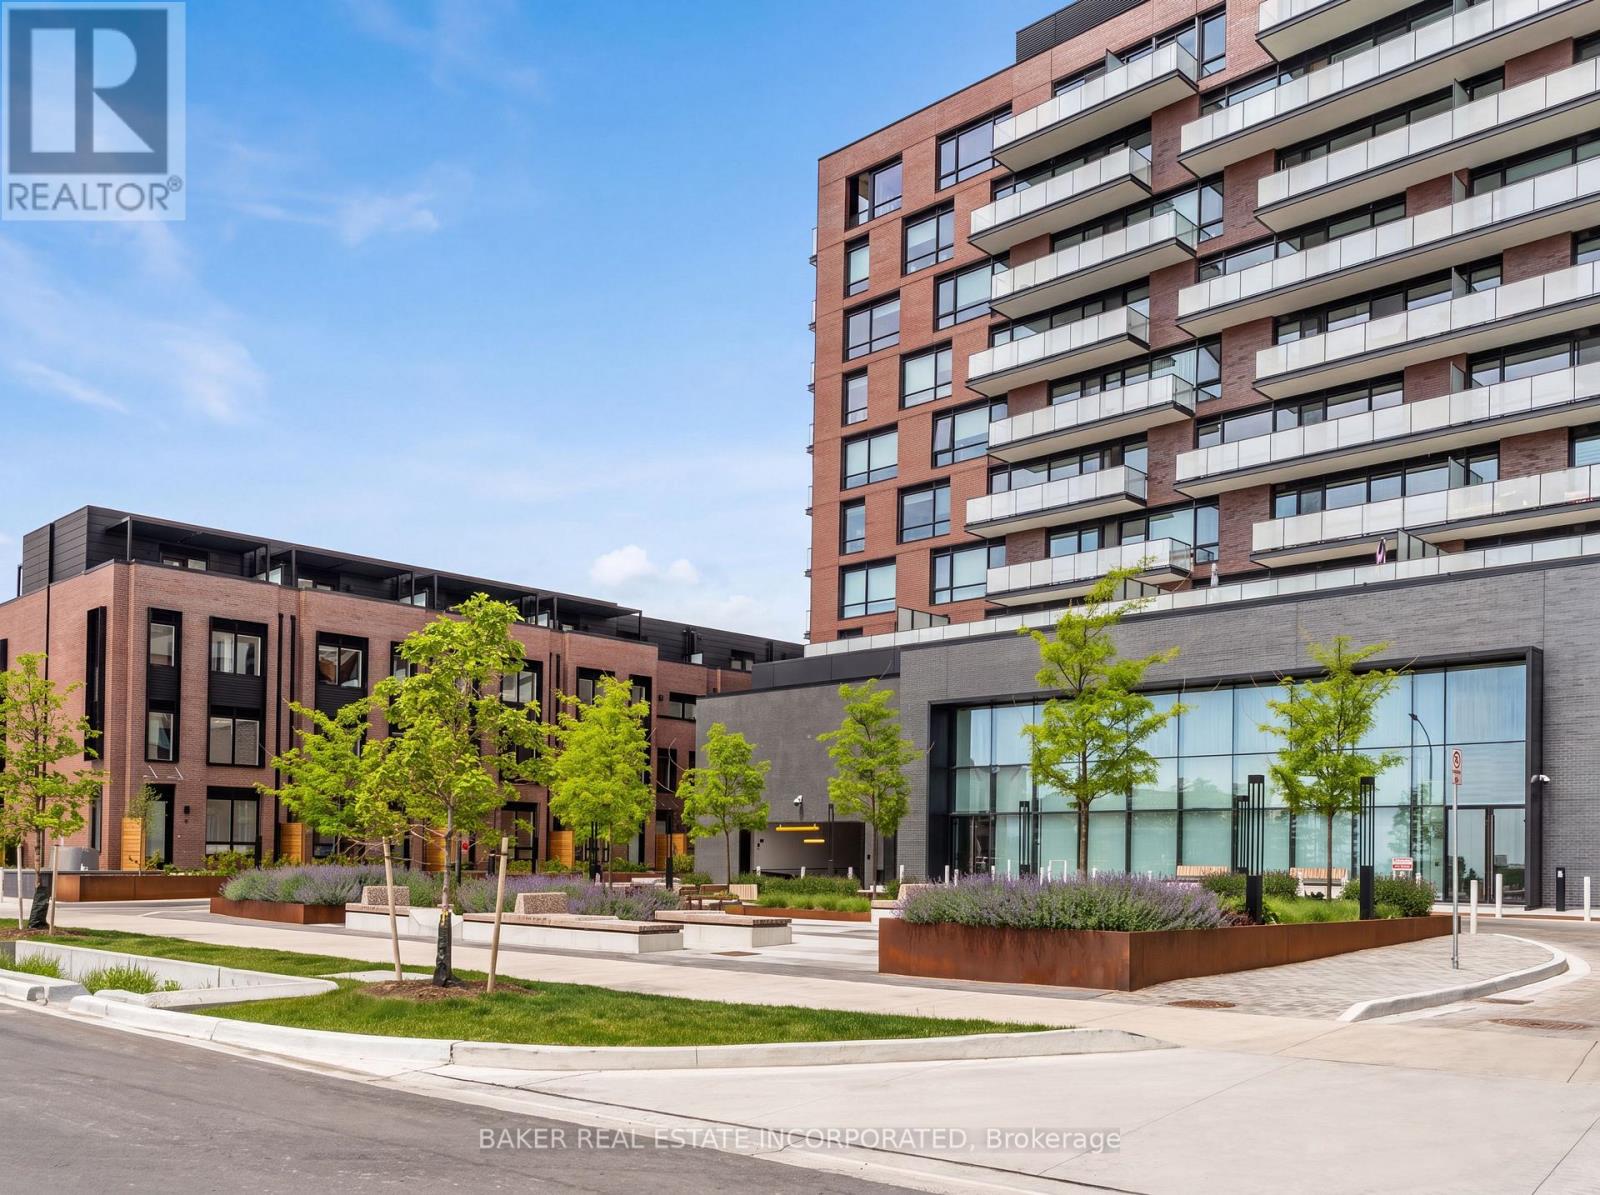
 For Sale88 days18
 For Sale44 days48

The listing data above is provided under copyright by the Canadian Real Estate Association. While the information is considered reliable, its accuracy is not guaranteed by the Canadian Real Estate Association or getsetsold.ca. Neither getsetsold.ca nor its affiliates make any representations or warranties, express or implied, regarding the accuracy or completeness of the information presented here.